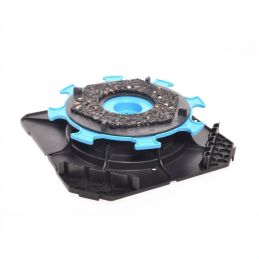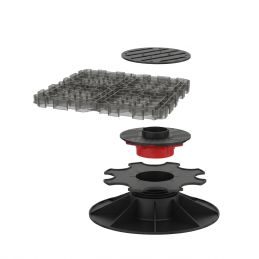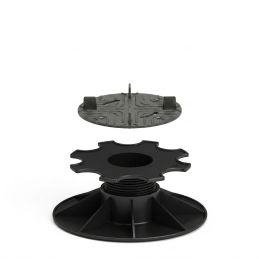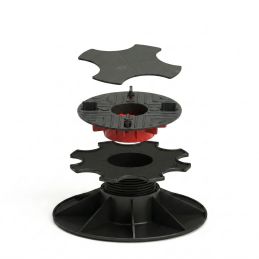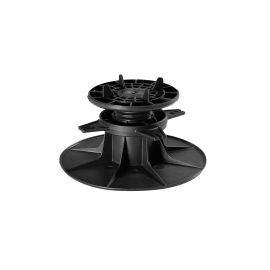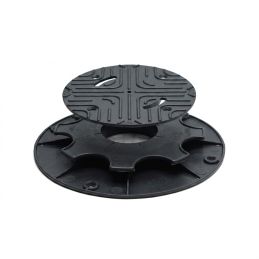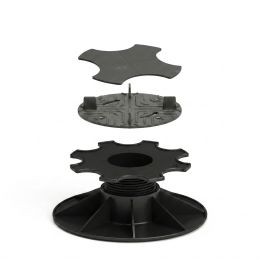

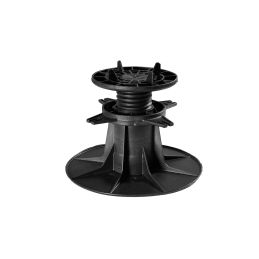


The Vérindal+ H100 paving pedestal is adjustable from 100 to 170 mm with a millimetre-graduated ring. Laid directly on the ground without fixings, it supports 1 tonne and weighs 283 g, with a base plate Ø200 mm, a nut and a screw. Its 4 fins of 2 mm space the slabs evenly. Compliant with DTU 43.1 and made in France, it accepts the R20 and R60 extensions. Discover the Vérindal range.

Orders shipped within 24/48 hours

Best prices

Pay in 3 or 4 installments with Oney
Adjustable Paving Terrace Pedestal H100, Vérindal+
Adjustable height from 100 to 170 mm
The Vérindal+ H100 paving pedestal lets you build a raised outdoor tile terrace, laid directly on the ground with no fixings, glue or joints.
Made in France, compliant with the DTU 43.1 standard.
|
100 mm
Starting height with the pedestal set at its lowest
|
170 mm
Maximum height, set with a millimetre-graduated ring
|
2 mm
Thickness of the 4 head fins, spacing between slabs
|
|
1 tonne
Permissible load per pedestal, durable polypropylene
|
283 g
Total weight of the assembled pedestal (base plate + nut + screw)
|
DTU 43.1
Compliant with the DTU 43.1 standard, made in France
|
The H100 pedestal from Vérindal is designed for building terraces with outdoor tiles, concrete slabs or wooden gratings laid at height. Made of polypropylene, it withstands a load of 1 tonne per pedestal and temperatures from -20°C to +80°C.
The pedestal sits directly on the ground, with no fixings, glue or joints: it is simply weighted down by the slabs placed on top. This free-standing installation also allows good ventilation of the structure, which limits rising damp.
Its head is fitted with 4 fins 2 mm thick that ensure even spacing between the slabs, and an adjustment ring for setting the height with millimetre precision between 100 and 170 mm.
Need a different height?
The Vérindal H range covers several heights, all with the same 2 mm finned head. Compatibility with the extensions depends on the model, however:
| Pedestal | Adjustment height | R20 extension | R60 extension |
| Pedestal H20 | 20 to 30 mm | No | No |
| Pedestal H40 | 40 to 50 mm | Yes (3 maximum) | No |
| Pedestal H50 | 50 to 70 mm | Yes | No |
| Pedestal H70 | 70 to 110 mm | Yes | Yes |
| Pedestal H100 | 100 to 170 mm | Yes | Yes |
| Pedestal H150 | 160 to 260 mm | Yes | Yes |
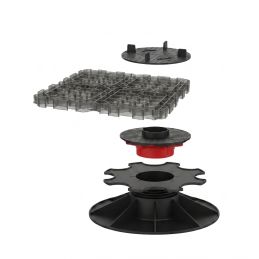
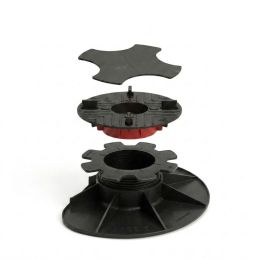
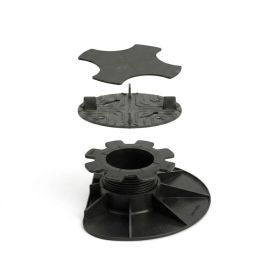
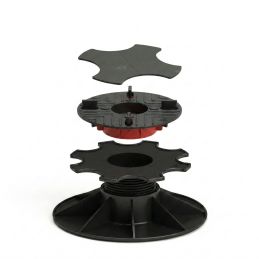
The H100 pedestal is supplied assembled and is made up of three main parts, all in 20% talc-filled polypropylene (regenerated):

|
1
|
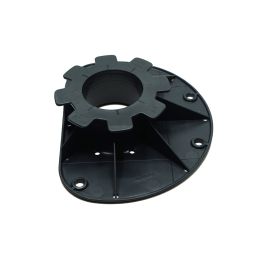
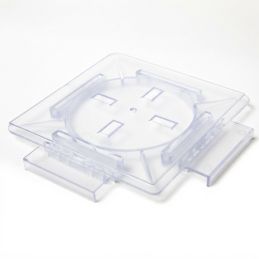
BH100 base plate pedestal base
Ø200 × 79 mm, 131 g. Wide base for optimal stability when placed on the ground.
|
|
2
|
EH70 nut adjustment ring
Altezza 40 mm, 52 g. Permette la regolazione millimetrica dell'altezza del piedino.
|
|
3
|
TH100 screw finned head
Ø118 × 98 mm, 100 g. 4 fins of 2 mm to space the slabs.
|
Total assembled weight: 283 g
|
1. Prepare the ground
On a concrete screed or existing terrace, install directly. On bare ground: dig down 15 cm, lay a geotextile, backfill with crushed gravel, compact, and check the level.
|
2. Draw up a layout plan
A slab is supported by 4 pedestals. Add a central pedestal for 60 × 60 cm slabs, and two additional pedestals for 60 × 120 cm slabs.
|
|
3. Place the pedestals on the ground
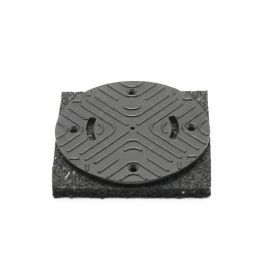
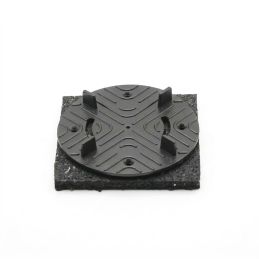
Space the pedestals according to the width of the slabs. Add a damper on each head for sound comfort.
|
4. Adjust the height
Adjust each pedestal using the adjustment ring. Allow for a slight slope for rainwater drainage.
|
|
5. Lay the covering
Carefully lay the slabs between the head fins, with no glue or joints: a 2 mm gap between each slab is ensured automatically.
|
|
The H100 pedestal adjusts natively from 100 to 170 mm. To go higher, two extensions are placed on the pedestal:
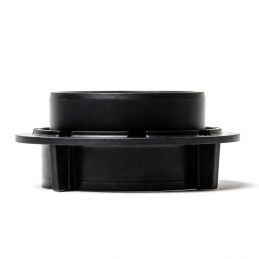
R20 extension, 20 mm
|
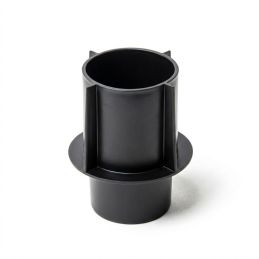
R60 extension, 60 mm
|
Extension stacking rules
|
Slope correction and comfort
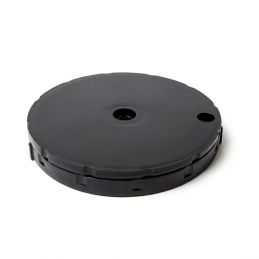 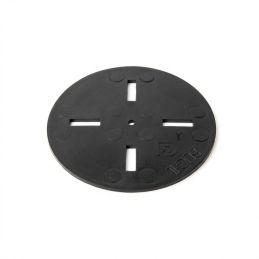 Slope regulator (up to 10%) · Damper (sound comfort)
|
Side finishes
  |
|
Extensions
R20, 20 mm · R60, 60 mm (3 maximum per pedestal)
|
Handling
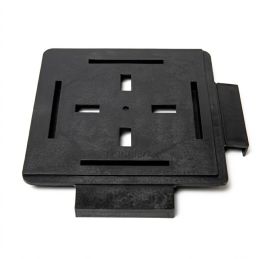  |
|
Raised terraces
Height of 100 to 170 mm, for raising a terrace above the garden.
|
Porcelain stoneware and outdoor tiles
Compatible with porcelain stoneware slabs, outdoor tiles, concrete slabs and wooden gratings.
|
|
Stable or bare ground
On a concrete screed or existing terrace, direct installation. On bare ground, prepare the ground first before placing the pedestals.
|
Drainage and ventilation
The open structure of the pedestal prevents rising damp and makes rainwater drainage easier.
|
Yes. The pedestal sits directly on the ground and is simply weighted down by the slabs placed on top, with no glue, no joints and no mechanical fixing.
A standard slab is supported by 4 pedestals placed at its corners. From the 60 × 60 cm size, plan for an additional central pedestal, and two central pedestals from 60 × 120 cm. For the central pedestals, the unneeded spacers on the head must be broken off.
By adding one or more R60 extensions (60 mm, stackable with each other) and then, if finer adjustment is needed, one or more R20 extensions (20 mm, stackable with each other) on top. The R20(s) must always be placed above the R60(s), never the other way round.
By adding a damper on the head of each pedestal, between the head and the slab.

Data sheet
Specific References
Reference: KIT-3550-DEMI-SR-STICK-PD

Reference: JOU-IH028040DNC0000

Reference: KIT-UNISOL-2335-AUTONIV-LISSE
Reference: KIT-2335-SR-RGLPD-AUT-CA-PD
Reference: JOU-IH130230DNC0000
Reference: KIT-UNISOL-2335-FIXE-DALLE
Reference: KIT-3550-DEMI-SR-RGLD-CA-PD
Reference: KIT-3550-DEMI-SR-CA-PD
Reference: KIT-2335-SR-RGLD-CA-PD
The Vérindal+ H100 paving pedestal is adjustable from 100 to 170 mm with a millimetre-graduated ring. Laid directly on the ground without fixings, it supports 1 tonne and weighs 283 g, with a base plate Ø200 mm, a nut and a screw. Its 4 fins of 2 mm space the slabs evenly. Compliant with DTU 43.1 and made in France, it accepts the R20 and R60 extensions. Discover the Vérindal range.